piatok 20. novembra 2015

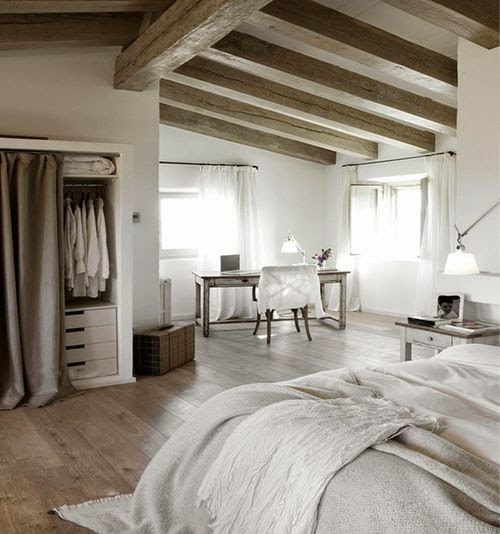
#bymarketa - FACELIFT OF THE ROOM

Story of small redesign of kitchen.

One beautifull lady ask me for some help with redesign of kitchen doors. She wanted a new look. Asked me for som help with colors choose, cause she wanted some wood, but she wasnt sure about it. When I showed her some options, she realized for just simple color - white. I am so happy she did this solution. Because she wanted keep that white color in, the kitchen before has 3 colors, white, red and maple. But she also wanted more wood. Can you imagine how hard has to be for her? Iam so happy she asked me for help. Her solutions of keep white color kitchen was great idea. And we could go for more challange. Recomend her change that yelow color of the wall in kitchen which continue to the living room switch it for grey color. Little confused she was. But again I was so happy she came with another solution - I want a wallpaper. Perfect choose from her side. And finally when we met, she understood its gonna be good way make that wall fully grey. Sure with part of wallpaper. After we talked I helped her with other 2 rooms, and it was such a great time we spend together. I am too happy that she trust me, of course she was confused. Cause she couldnt imagine that. But I am happy after redesign she was satisfied. My client send me pictures and she was so thankfull that asked me for idea.
Thank God that I can meet nice people like this..


#architectmarketamedas   #MarketaMedas    #bymarketa


Please check this out:
reconstruction of house
reconstruction of apartment_T and here
reconstruction of old apartment_Z in the centre
reconstruction of small apartment in the centre_D
redesign of foyer
redesign of kitchen
redesign of kids room
facelift of room

streda 7. októbra 2015

#bymarketa - REDESIGN OF KIDS ROOM

Klient požadoval re-dizajn detskej izby. Dôvod bol jednoduchý, deti rastú a úložného priestoru je málo. K tomu aj požadované súkromie. Izba je pre dve dievčatá. Pôvodná izba už nevyhovovala.
Navrhla som jednoduché riešenie interiéru za dostupnú sumu. Nový náter dá priestoru malej izby nový nádych. Rozdelila som jemne priestor na pracovnú časť a relaxačnú. Ponechala som pôvodné pracovné stoly ale vymenila stoličky za ergonomické. Pridala som zopár políc na knihy. Postele pôvodné sme vymenili za rozkladaciu posteľ s úložným priestorom. Pri posteli som navrhla ďalšie police na knižky a hračky. Túto stenu som zvýraznila a to ružovou farbou. Pribudla plocha čiernej tabule, na ktorú si kočky môžu písať odkazy. Skriňa pri okne perfektne poslúži na odloženie všetkých dievčenských šiat. Centrálne svietidlo som doplnila o svietidlá nad pracovným stolom a pri skrini. Cenovo dostupné. Ešte jedno pri tabuli. Doplnkové lampy som navrhla pri posteli aby mohli kočky čítať večer pred spaním a na pracovných stoloch. Ako bolo centrálne svietidlo tam som navrhla závesné kreslo. Všetky tri dámy boli z tohto nápadu nadšené. Izbu rozžiari nový koberec.
---------------------------------------------------------------------------------------------------------------------------------------------


  #architectmarketamedas   #MarketaMedas    #bymarketa


nedeľa 18. januára 2015

#bymarketa - REDESIGN OF KITCHEN

This client ask me with some help of reorganized kitchen place which was already after reconstruction. So what I did, was that I add a lot of hiden places where are windows. This white color of furniture is simply and place make bigger than are. Bring more lights. So whole wall where are windows is full of storage space you do not see, or see shelves. Client wanted a tv so there was a empty and free wall for that opposite the kitchen, like in the dining room. Whole places looks bigger than it is. What I really add was that huge kitchen island. Island is big and full of free space for a work in a small kitchen place.
Actaully we made a new pictures for you:)

BEFORE


 AFTER


 #architectmarketamedas   #MarketaAnnaMedas    #bymarketa


Please check this out:
reconstruction of house
reconstruction of apartment_T and here
reconstruction of old apartment_Z in the centre
reconstruction of small apartment in the centre_D
redesign of foyer
redesign of kitchen
redesign of kids room
facelift of room

sobota 29. novembra 2014

utorok 30. septembra 2014

#bymarketa - RECONSTRUCTION OF FOYER

BEFORE


This small  foyer, less then 5m2, need to be reorganized and switched to a place for closet and place where you can have a seat when you are footwearing. Client need some more space for closet and some mirror. That was one of important thing. So I add one closet for shoes, where you can save more than 40 pairs of shoes. As a dominant of this space is a  sitting place which is still not done yet. There supposed to be a wallpaper as a sand. My client loves nature.  On the right side of this small foyer I add a lot of mirrors, the big one is on the closet and smaller one makes place bigger than is. On the left side I add place for hang on your coats or handbags. Small foyer with big space for use it.


AFTER


LOOK AT THIS RECONSTRUCTION FROM BEGAN
that bluecolor of furniture seems like blue but its grey

colors of furniture are: warm grey and vanilla, with bronz mirrors and bronz heater.


 #architectmarketamedas   #MarketaMedas    #bymarketa


Please check this out:
reconstruction of house
reconstruction of apartment_T and here
reconstruction of old apartment_Z in the centre
reconstruction of small apartment in the centre_D
redesign of foyer
redesign of kitchen
redesign of kids room
facelift of room

pondelok 8. septembra 2014

nedeľa 4. mája 2014

DESKRIPCIA by HEEB.SHE

„... každá naša činnosť je vždy nejako orientovaná podľa vecí, ktorými sa v nej zaoberáme. Aby sme mohli takúto činnosť vôbec vykonávať, musíme sa vecí pýtať, aké možnosti nám poskytujú.“
Jan Patočka 


Štruktúrované improvizované predstavenie, ktorého materiál vzniká v prítomnom čase prezentácie.
Východiskom pre vznik pohybu je vnútorná analýza a pomenovanie momentálneho telesného stavu tanečníčok. Priestor, v ktorom sa tento materiál stelesňuje a vyvíja sa následne stáva ďalším inšpiračným zdrojom pohybu. Tanečníčky „v priamom prenose“ spracúvajú vzťah tela a priestoru, ktorý je cyklom neustáleho vzájomného pôsobenia. Interpretuje sa to, čo je v okolí, čo prechádza telami, nie to, čo si telo ako pamäť nesie v sebe.

Základné princípy pohybu a improvizácie sú tak jediným úmyselným obsahom predstavenia.


streda 23. apríla 2014

#bymarketa - RECONSTRUCTION OLD APARTMENT IN DOWNTOWN

The original apartment had no electricity, no bathroom, no kitchen, just small toilet was there, entrance - where originally was kitchen with small pantry food and two more rooms. There lived 7 people, 3 generations.  We had to bring new  water to the new kitchen under the floor. From small toilet and small pantry food we made normall size bathroom. In entrance is big closet and smaller closet with laundry. New bathroom has big shower place and small washbasin, and space for toilet. Next room is kitchen with living room. The owner lives social life so she prefer partys in the living room which has quick access to the kitchen. And the last room, second one, is bedroom. With original wall, it looks amazing. 

This apartment was done in 2012 for one slovak curator Zuzana.   
here you can see there are just 2 rooms, the first is kitchen and living room together, and second one is bedroom.
coffetable from designer Jana Novakova from KEKS design 
homemade kitchen table with the table leg by Nadabula 
bathroom still miss the door to the shower
this wall is originally old wall


Please check this out:
reconstruction of house
reconstruction of apartment_T and here
reconstruction of old apartment_Z in the centre
reconstruction of small apartment in the centre_D
redesign of foyer
redesign of kitchen
redesign of kids room
facelift of room